What Is a Commercial Kitchen?
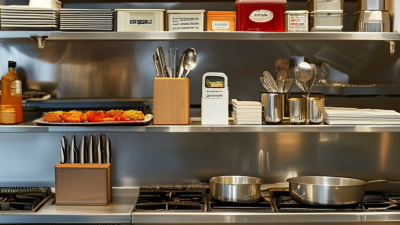
A Commercial Kitchen is more than a room filled with stainless-steel counters and powerful appliances. It is a working system where people, ingredients, equipment, and timing must come together safely and consistently. During a busy lunch service, a clear path from cold storage to preparation bench to cooking line can save precious minutes. A blocked walkway or poorly placed sink can do the opposite. Small details matter.
Chef Thomas Keller has said, “A recipe has no soul. You, as the cook, must bring soul to the recipe.” His words point to an important truth: even a carefully planned kitchen depends on skilled people. The layout supports their work, but it cannot replace judgment, training, or communication. That distinction is easy to overlook. It deserves a closer look.
This introduction explores what defines a Commercial Kitchen, how its main zones and equipment serve different tasks, and why workflow matters as much as square footage. It also considers practical factors such as cleaning routines, ventilation, storage, and staff movement. These features vary with the menu, service style, and available space; there is no single layout that suits every operation. A kitchen can look efficient on paper and still feel cramped during a real shift. That is worth admitting. Understanding the basics helps owners, operators, and aspiring foodservice professionals ask better questions before choosing equipment or redesigning a workspace.
Definition and Core Characteristics of a Commercial Kitchen
What Is a Commercial Kitchen?
Definition and Core Characteristics of a Commercial Kitchen
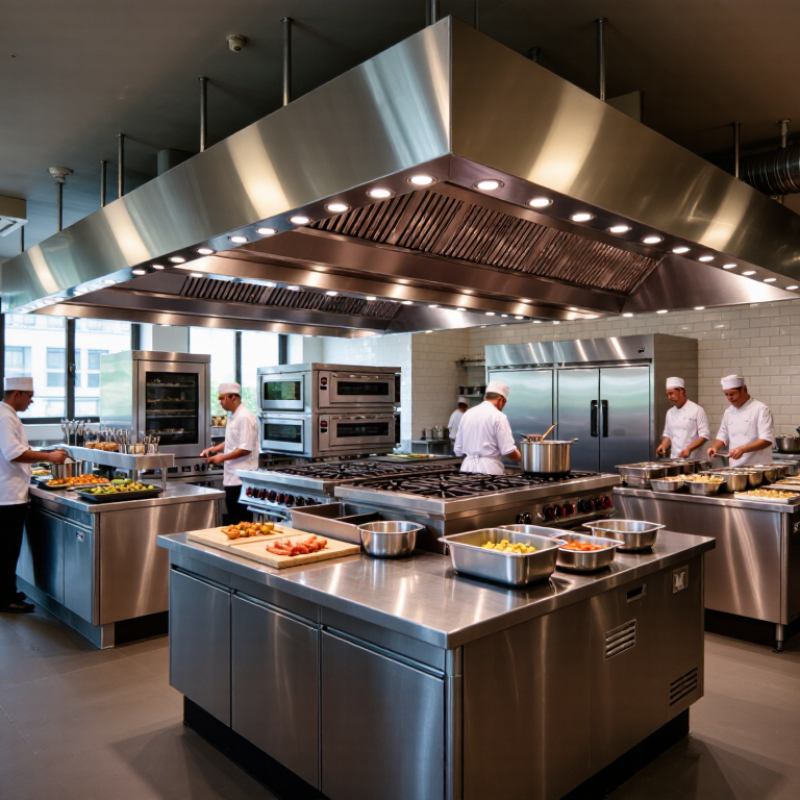
A commercial kitchen is a food-preparation workspace built to serve customers, not just a household. Its layout supports repeated tasks: receiving ingredients, cold storage, washing, preparation, cooking, and cleaning. Separate work zones help staff move safely between a walk-in cooler, stainless-steel prep table, range, and dish station. Reliable refrigeration, handwashing sinks, ventilation, and durable, cleanable surfaces are practical essentials. Exact requirements vary by location.
Scale makes the design consequential. The National Restaurant Association’s 2024 State of the Restaurant Industry report projected U.S. restaurant sales of $1.1 trillion and employment of 15.7 million. Those figures show the scale of foodservice operations, but a busy kitchen still depends on small details: clear walkways, labeled storage, and accurate temperature logs. A layout can look efficient on paper and still create bottlenecks during a dinner rush. That deserves a second look.
Tips: Map the menu and busiest service period before choosing equipment. Keep raw and ready-to-eat foods apart, and place frequently used tools within easy reach. Test the workflow with staff; their daily experience often reveals problems a floor plan misses.
Common Types of Commercial Kitchens
Commercial kitchens differ by the meals they produce and how those meals reach people. A full-service restaurant kitchen handles made-to-order dishes, often across several stations: a grill, sauté line, pantry, and dish area. Quick-service kitchens prioritize speed and repeatable steps. Ingredients may be portioned in advance, while a compact line assembles orders during busy periods. The National Restaurant Association’s 2024 State of the Restaurant Industry report projected U.S. restaurant sales of $1.1 trillion. That scale helps explain why many operations design kitchens around throughput, not just menu variety.
Some kitchens serve customers without a dining room. Delivery-focused kitchens prepare orders for pickup or delivery, so packing space and order flow matter as much as the cooking line. A commissary kitchen produces food in batches for multiple locations or catering events. It may include large mixers, walk-in storage, and dedicated prep tables. Institutional kitchens in schools, hospitals, and workplaces often cook at high volume under fixed schedules. The USDA’s School Nutrition and Meal Cost Study examined meal production and costs in public schools, showing why equipment, staffing, and planning are central to this setting.
These categories overlap. A hotel may combine restaurant service, banquets, and room delivery under one roof. A commissary can also support a delivery operation. The boundary is not always tidy; menus and service models change, and layouts can lag behind. A practical assessment starts with the number of meals, peak service times, storage needs, and how food moves from prep to handoff.
Main Work Areas and Essential Equipment
A commercial kitchen is organized around the movement of food, from delivery to service. The receiving area needs a clear route for checking ingredients and moving them into dry, refrigerated, or frozen storage. Shelving keeps supplies off the floor, while labeled containers help staff find items quickly. In the preparation area, stainless-steel tables, cutting boards, sinks, and food processors support washing and portioning. Keep raw ingredients separate from ready-to-serve foods. A few extra steps here can prevent confusion during a busy shift.
The cooking line may include ranges, ovens, grills, fryers, and hot-holding units, depending on the menu. Strong ventilation above heat-producing equipment helps manage smoke, grease, and heat. Placement matters: cooks should be able to reach pans and utensils without crossing the path of servers. That sounds obvious, but tight kitchens often make the ideal layout difficult. Small details count. A clear landing space beside an oven gives staff somewhere safe to set down a hot tray.
Near the service area, pass-through shelves or heat lamps can keep finished dishes organized until pickup. The dishwashing zone usually needs a scraping area, a pre-rinse sink, a commercial dishwasher, and racks for air-drying clean items. Handwashing sinks should remain easy to access and should not become storage spots. Floors can get wet quickly, so drainage and slip-resistant surfaces deserve attention. Equipment placement may need adjustment after staff test the workflow during real service.
Commercial Kitchen Cooking Station: Minimum Internal Temperatures
A food thermometer is essential cooking-station equipment for verifying safe internal temperatures.
Whole cuts of beef, pork, and lamb should reach 145°F and rest for 3 minutes. Follow local food-safety requirements. Source: USDA Food Safety and Inspection Service.
Food Safety, Sanitation, and Regulatory Requirements
A commercial kitchen is only as safe as its daily routines. Staff should wash hands at designated sinks, keep raw meat separate from ready-to-eat foods, and sanitize food-contact surfaces between tasks. The CDC estimates that foodborne illness affects about 48 million people in the United States each year, causing 128,000 hospitalizations and 3,000 deaths. These figures, published in its 2011 estimates, show why small lapses matter. A single contaminated cutting board can undo careful preparation.
The FDA Food Code 2022 recommends cold holding at 41°F or below and hot holding at 135°F or above. It is a model code; local health authorities determine which requirements apply. Kitchens also need clear cleaning schedules, calibrated thermometers, and records of temperatures and corrective actions. A thermometer reading is useful only when staff know what to do if food falls outside safe limits. No checklist catches everything, and rushed shifts can expose weak spots.
Tips: Label sanitizer bottles, test solution strength, and keep test strips nearby. Assign one person to check refrigerator temperatures at opening and closing. Small habits help.
How Commercial Kitchens Support Food Service Operations
A commercial kitchen is organized to help a food service team prepare, cook, and serve meals reliably. Its layout connects storage, preparation, cooking, and cleaning areas, so ingredients and dishes can move without unnecessary backtracking. During a busy lunch period, a clear route from the refrigerator to the prep counter can save time and reduce congestion. Small delays add up. Separate work surfaces and labeled containers also help staff keep ingredients organized and limit mix-ups.
Equipment should match the menu and the expected pace of service. A restaurant preparing soups and grilled dishes needs different stations than a bakery producing trays of pastries. Refrigeration, cooking equipment, sinks, and ventilation all affect daily workflow. Regular temperature checks and cleaning schedules help teams spot problems before they disrupt service. These routines are practical, but they depend on staff following them consistently. Not always. A poorly placed bin or a cramped dishwashing area can slow the whole kitchen, even when the main equipment is adequate. Managers can observe bottlenecks during a shift and adjust storage or task assignments; sometimes, the solution is simpler than adding equipment.
What Is a Commercial Kitchen? - How Commercial Kitchens Support Food Service Operations
| Kitchen Area or System | Typical Activities | Common Equipment or Features | How It Supports Food Service Operations |
|---|---|---|---|
| Receiving and storage | Accepting deliveries, checking quantities and condition, and storing ingredients at appropriate temperatures. | Receiving space, shelving, dry-storage racks, refrigerators, and freezers. | Helps protect ingredient quality, maintain stock rotation, and keep supplies organized for production. |
| Food preparation | Washing, trimming, cutting, portioning, and mixing ingredients before cooking. | Preparation tables, sinks, cutting boards, food processors, and scales. | Creates an organized workflow and supports consistent portions and preparation practices. |
| Cooking line | Cooking menu items to order or in batches using suitable methods such as baking, boiling, grilling, or sautéing. | Ranges, ovens, grills, fryers, kettles, and ventilation hoods. | Provides the capacity and equipment needed to prepare food efficiently during service. |
| Plating and service | Finishing dishes, assembling orders, checking presentation, and coordinating food pickup or delivery. | Pass counter, heat lamps, plate storage, and order-management area. | Connects kitchen production with dining-room or takeout service and helps orders leave the kitchen in sequence. |
| Warewashing and sanitation | Cleaning and sanitizing cookware, utensils, food-contact surfaces, and reusable service items. | Dishwashing machine or wash sinks, drying racks, handwashing sinks, and cleaning-supply storage. | Supports hygienic operations and keeps clean equipment available for ongoing food preparation. |
| Ventilation and fire protection | Removing heat, smoke, grease-laden vapors, and cooking odors from the work area. | Commercial exhaust hood, make-up air system, and appropriate fire-suppression equipment. | Helps maintain a safer, more workable kitchen environment and supports applicable building and fire-safety requirements. |
| Refrigeration and temperature control | Holding perishable ingredients and prepared foods under controlled conditions. | Refrigerators, freezers, temperature displays, and food thermometers. | Helps keep temperature-sensitive foods within safe limits when equipment is used and monitored correctly. |
| Workflow and layout | Moving food through receiving, storage, preparation, cooking, service, and cleaning areas. | Clearly defined work zones, suitable work surfaces, and organized routes for staff and supplies. | Reduces unnecessary movement and helps separate tasks that require different handling or sanitation practices. |
Related Posts
-
Why Buy Commercial Kitchen Supplies Wholesale?
-
Innovative Strategies to Enhance Food Service Efficiency in Modern Restaurants
-
China Quality Revolution in Best Food Service Equipment for Global Buyers
-
China Best Commercial Kitchen Equipment for Global Buyers?
-
Exploring Technological Innovations in Best Commercial Equipment for Global Buyers in 2025
-
Top Restaurant Kitchen Equipment Suppliers in China for Global Buyers?